新闻 / SANTAN想天智能灯光|沈阳1000㎡意式极简大宅
用克制秩序,描摹理想居所
卸下生活的喧嚣。
在克制而有序的空间里,让光影、材质与生活彼此交融,
享受属于自己的从容与安静
......
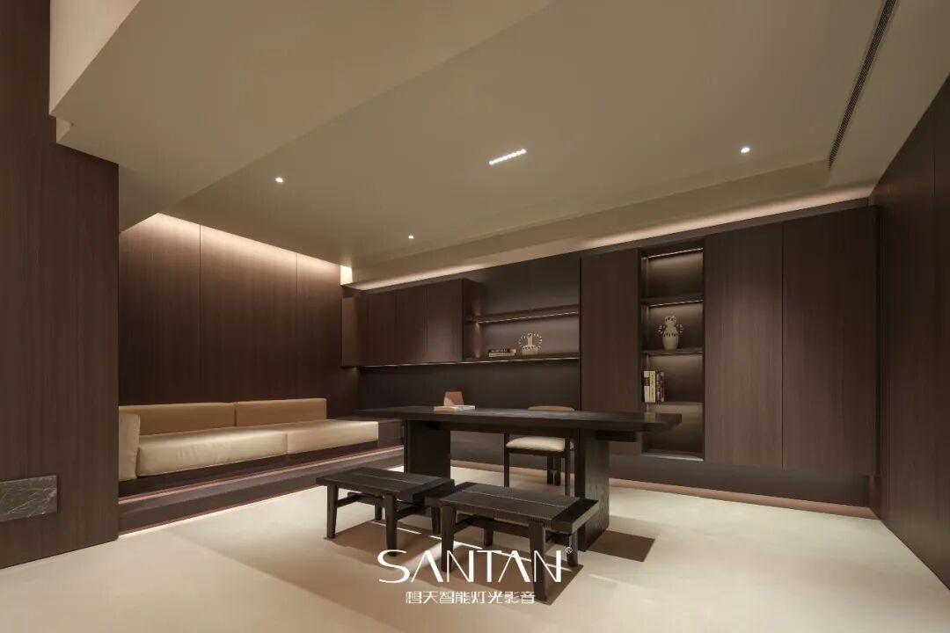
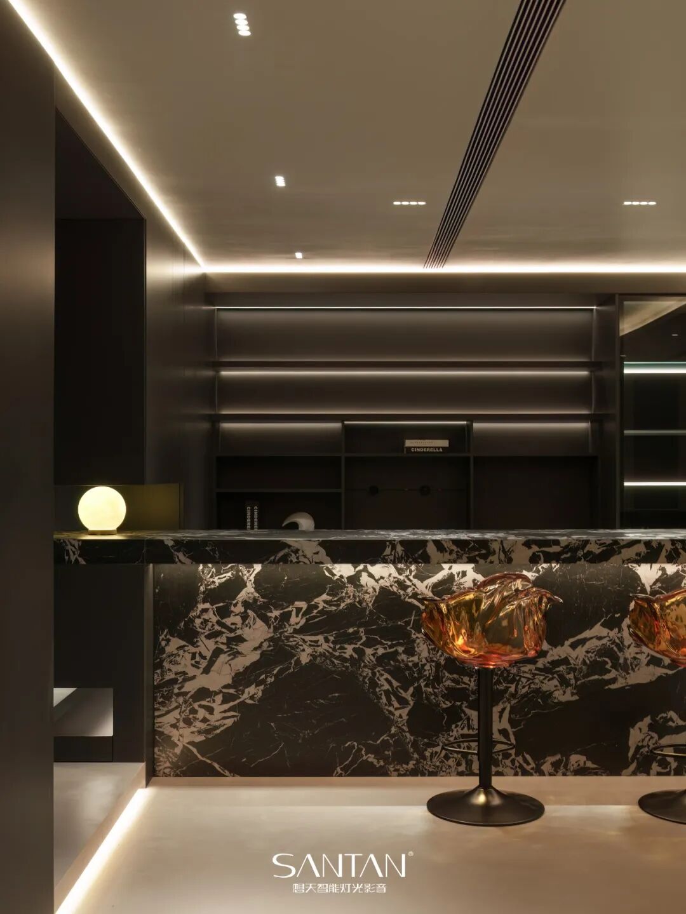
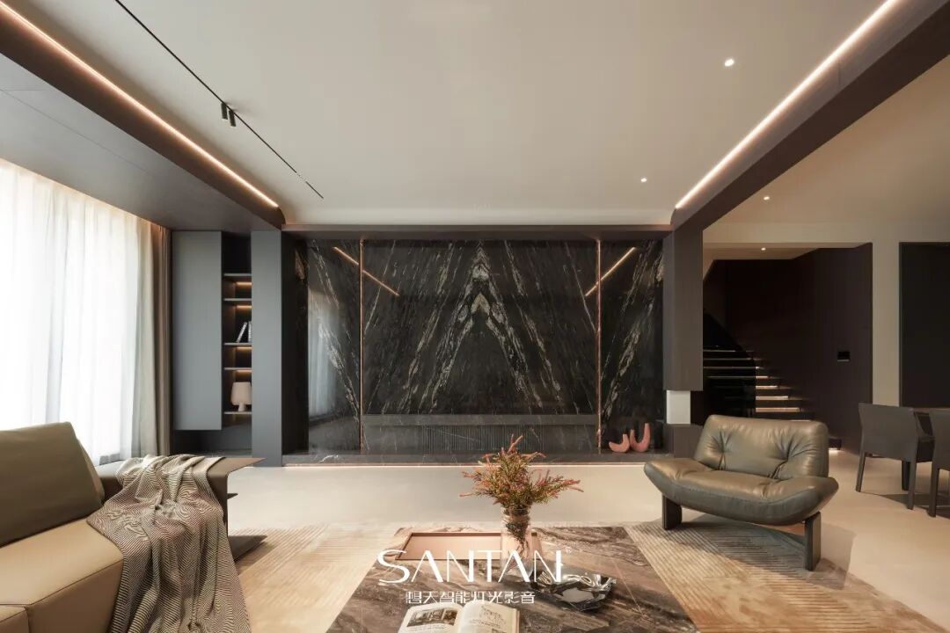
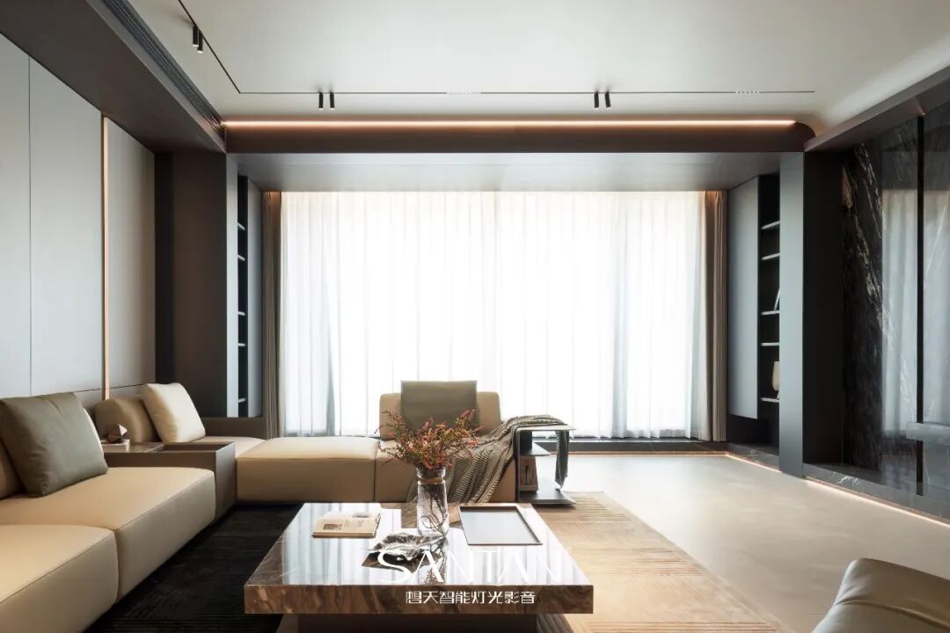
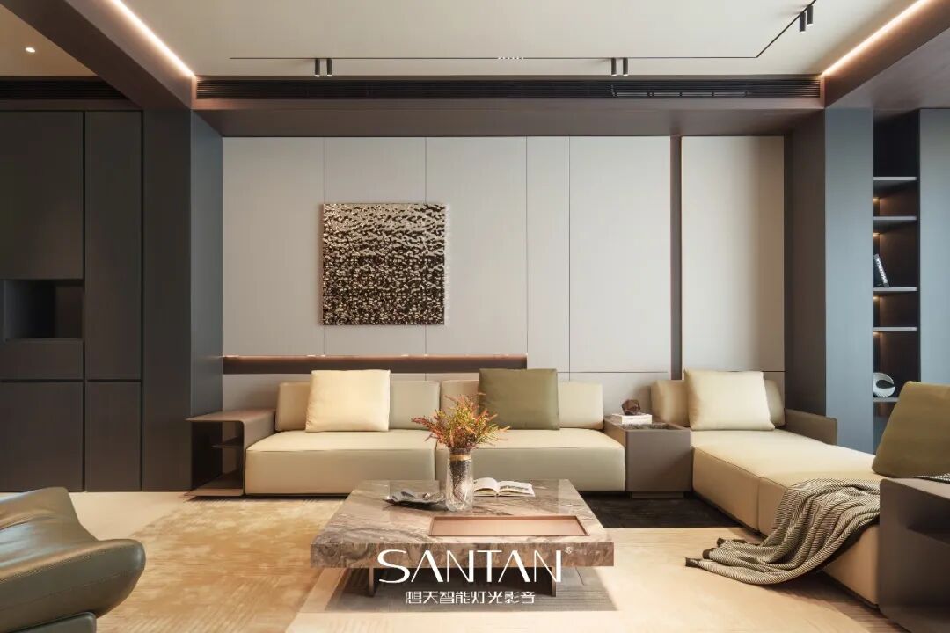
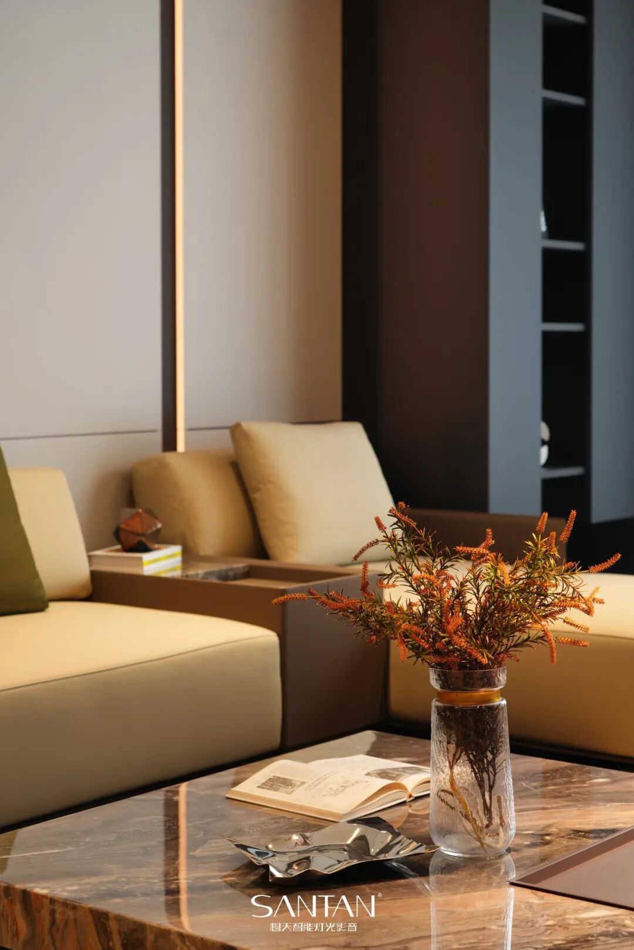
简洁的线条与纯粹的材质,
构成意式极简的空间秩序。
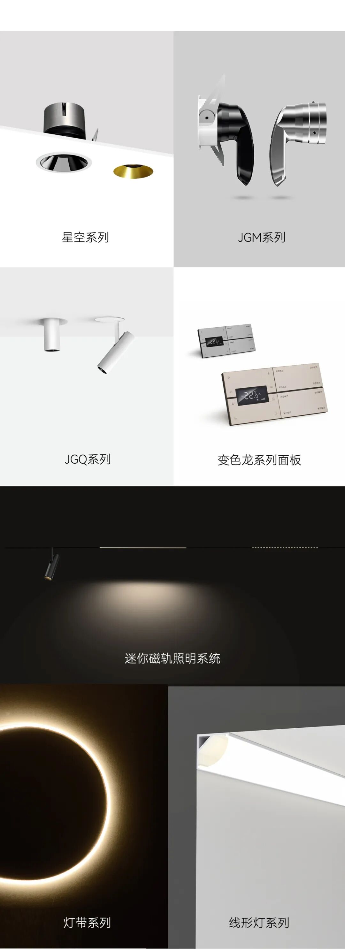
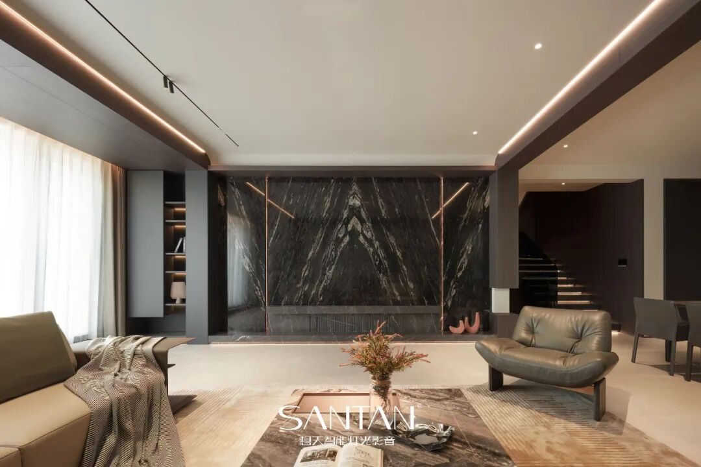
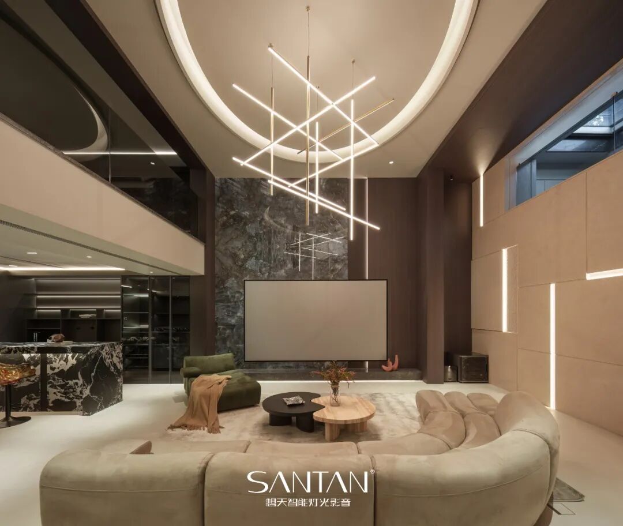
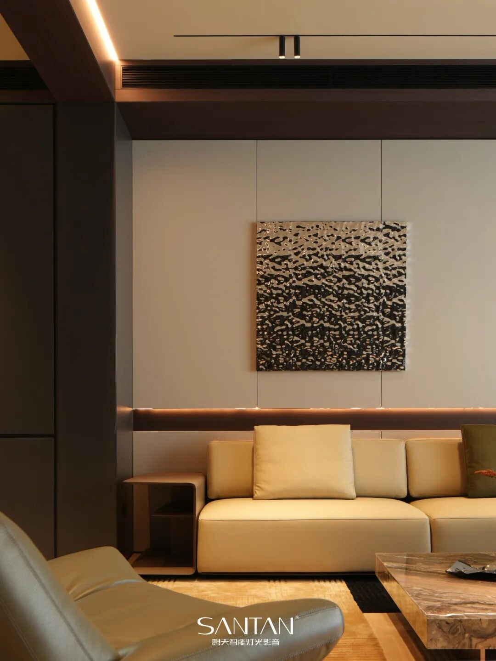
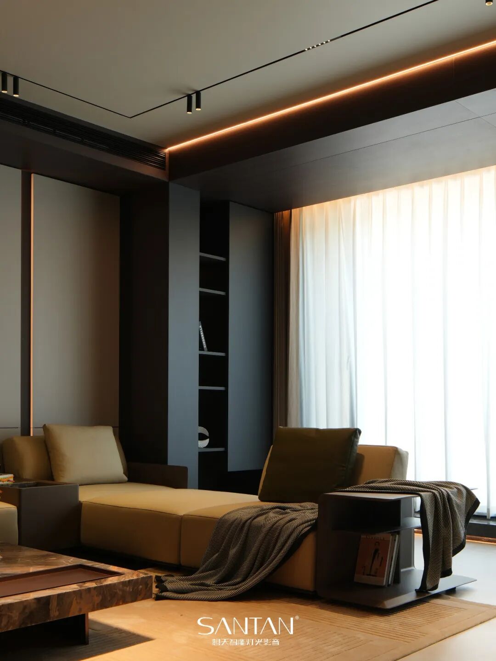
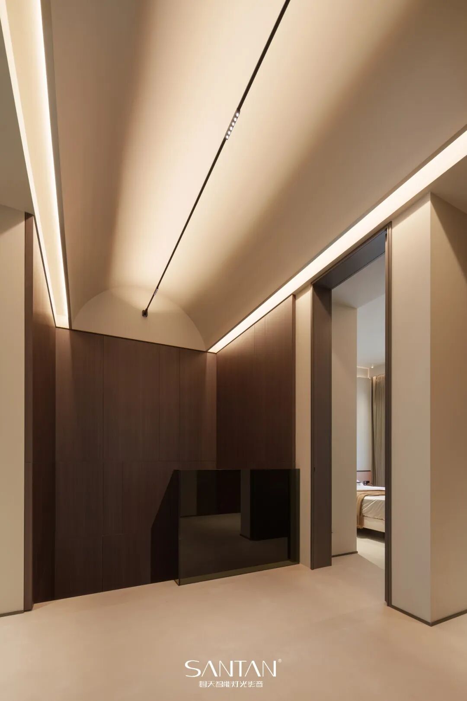
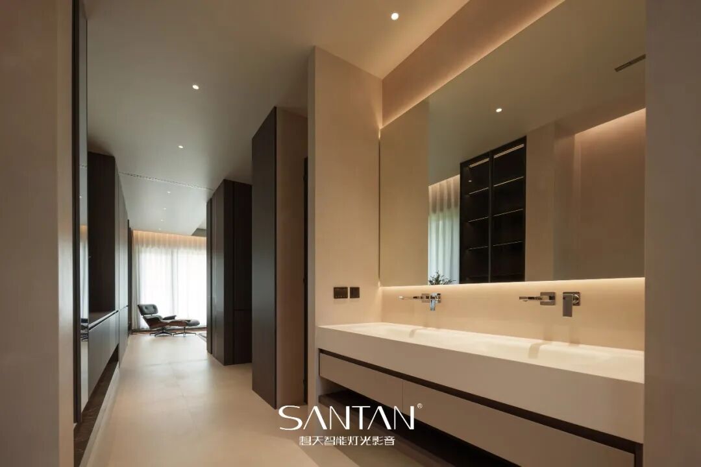
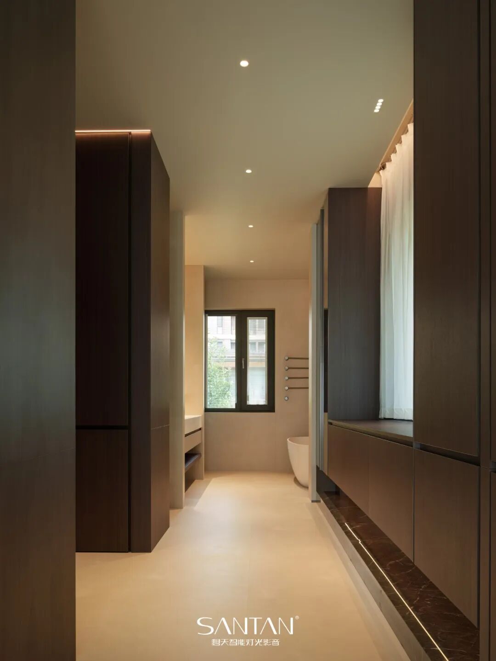
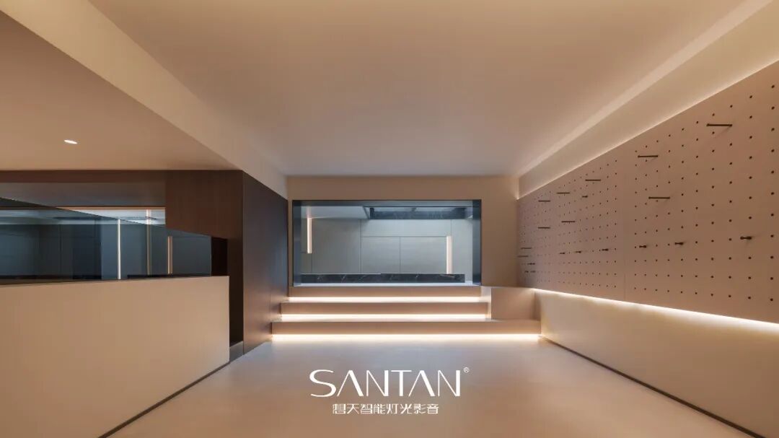
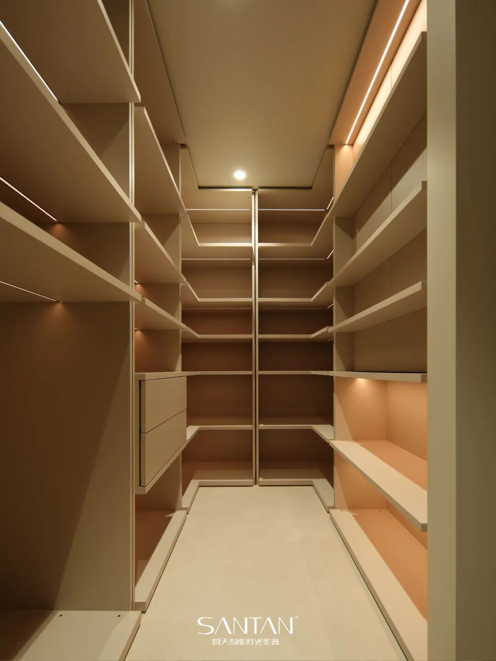
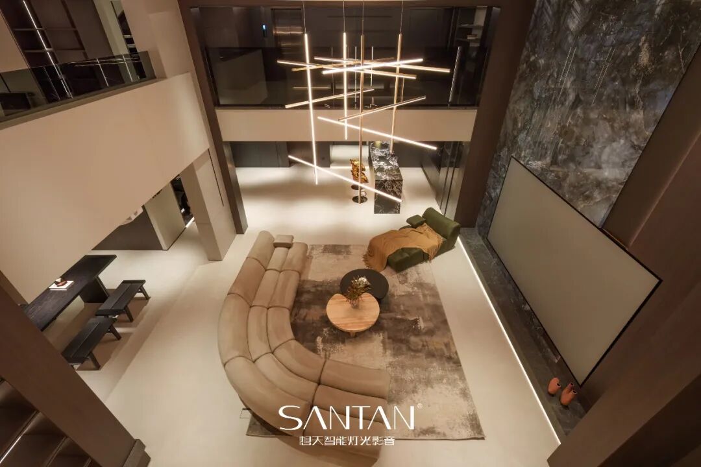
SANTAN想天以灯带、磁轨、线形灯与射灯层层铺陈,
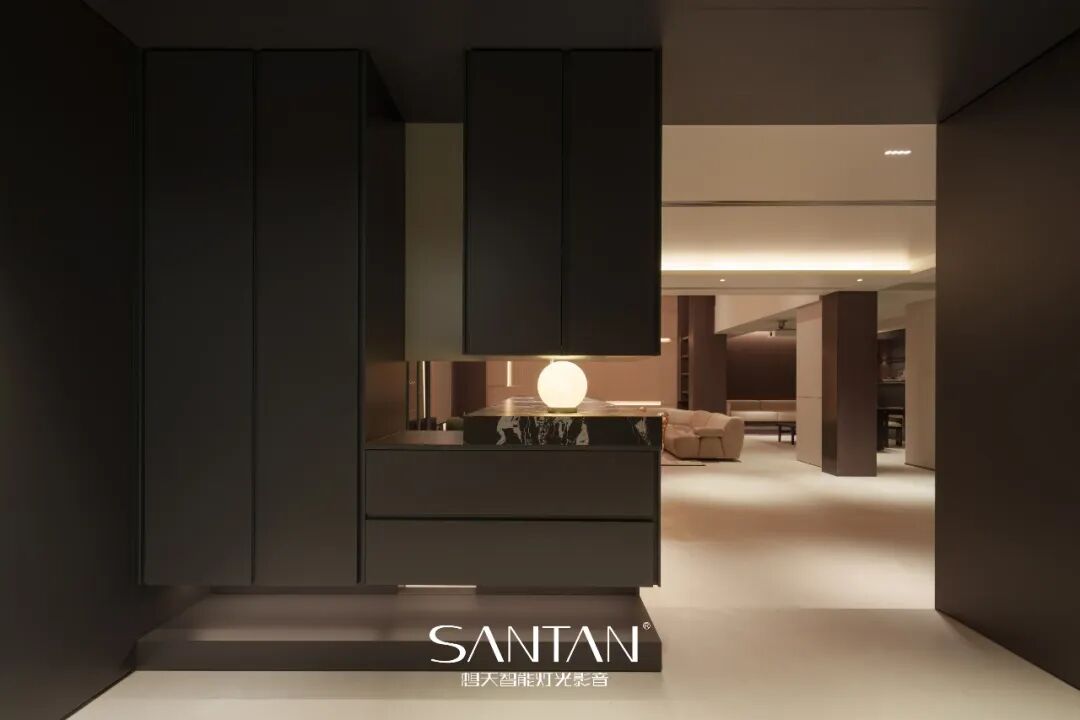
让光融入建筑结构,
在明暗之间,勾勒空间的层次与质感。
Simple lines and pure materials,
form the orderly space of Italian minimalism.
SANTAN arranges layers of light strips,
magnetic tracks, linear lights and spotlights,
allowing light to blend into the architectural structure,
and in the contrast of light and shade,
delineating the layers and texture of the space.
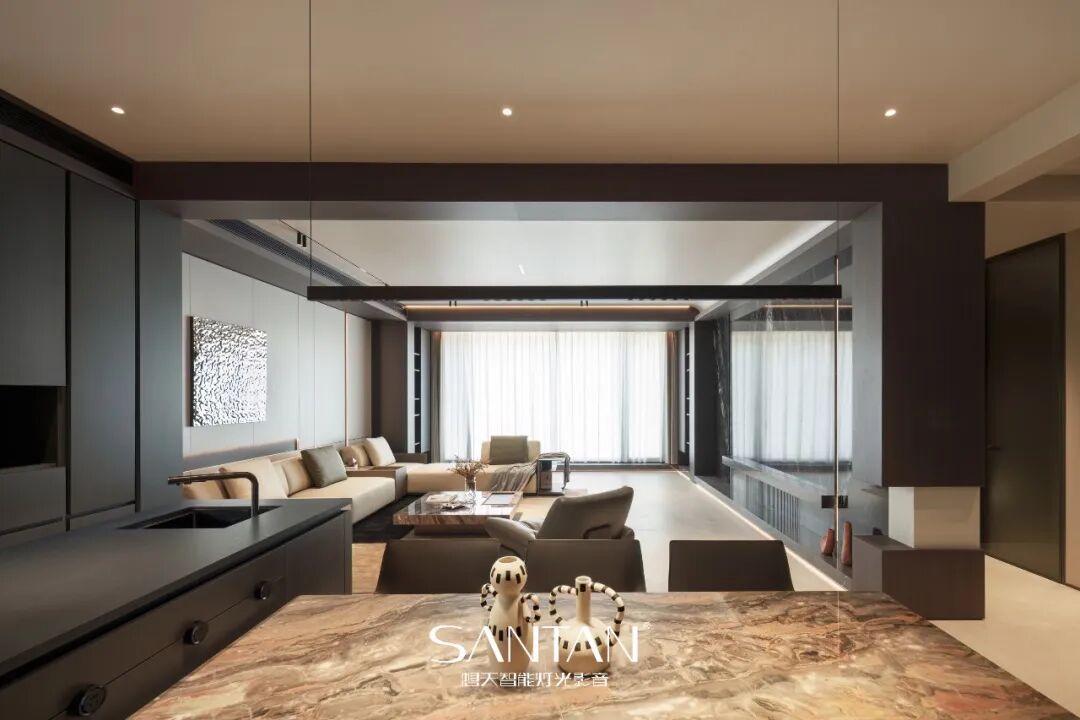
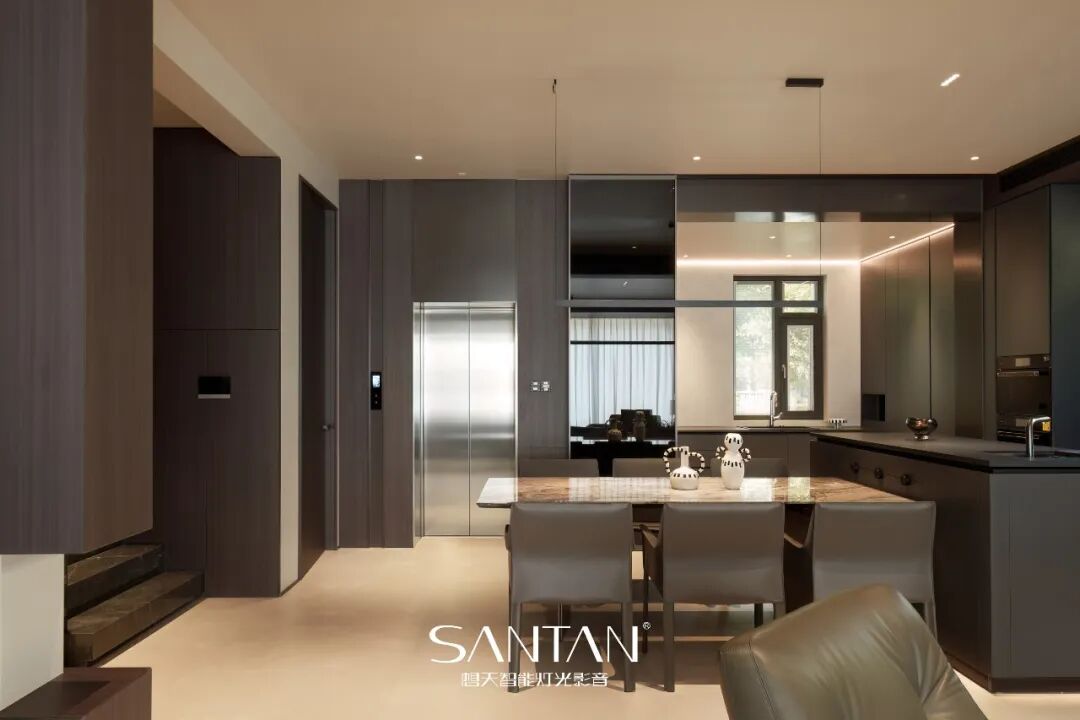
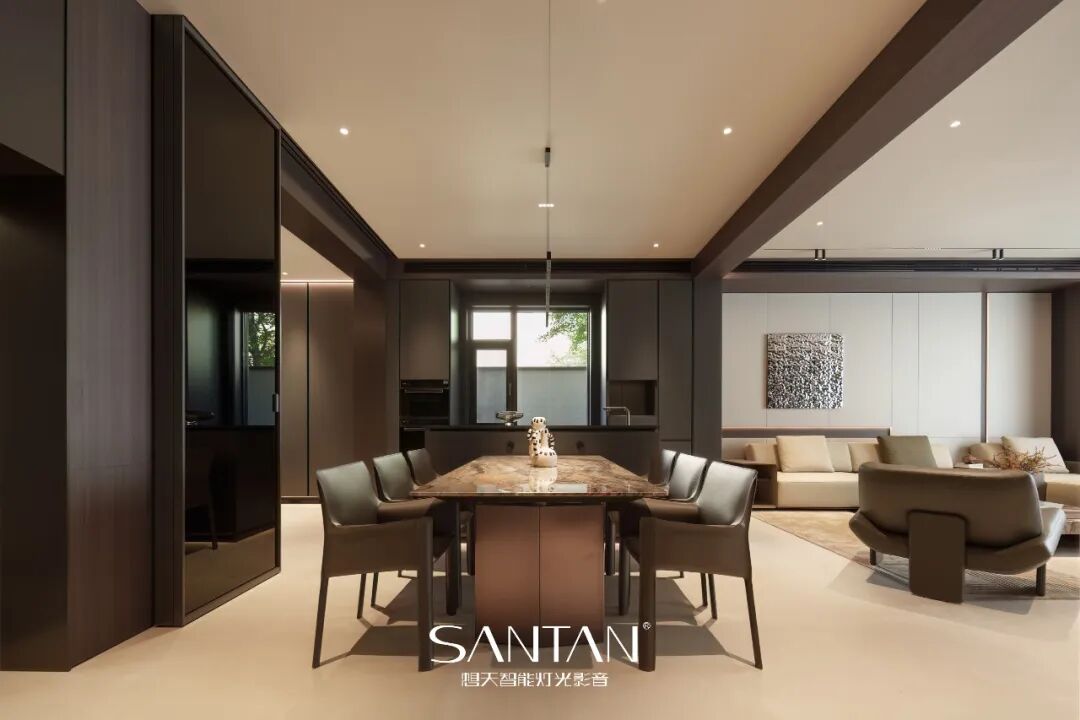
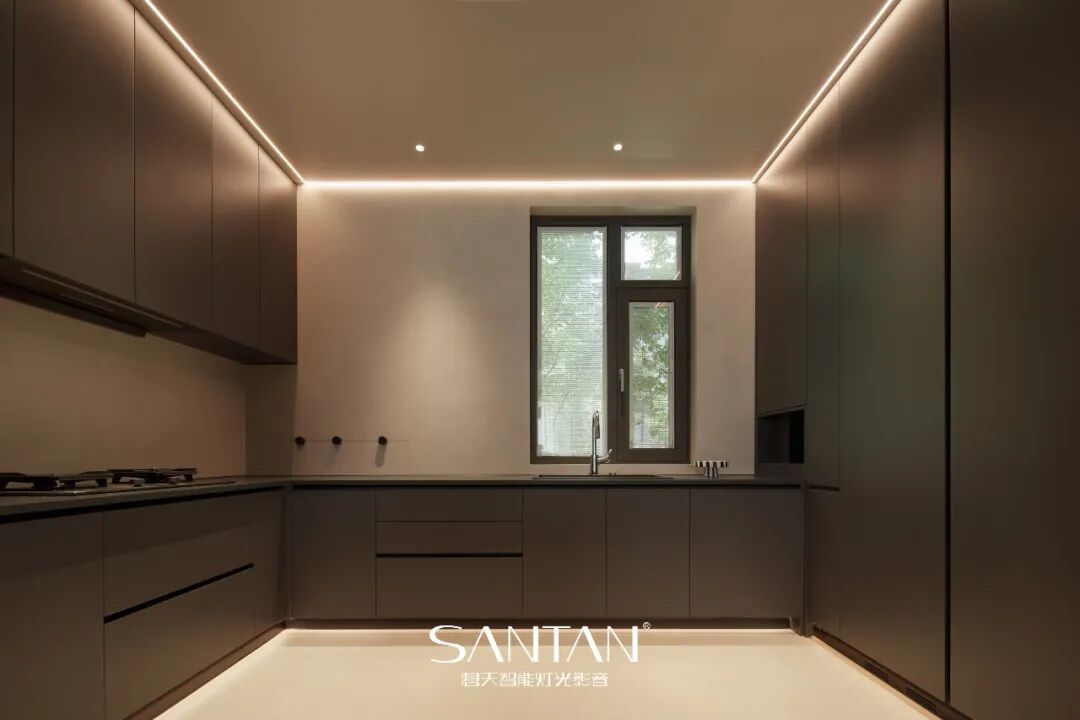
餐厨空间,是生活温度发生的地方。
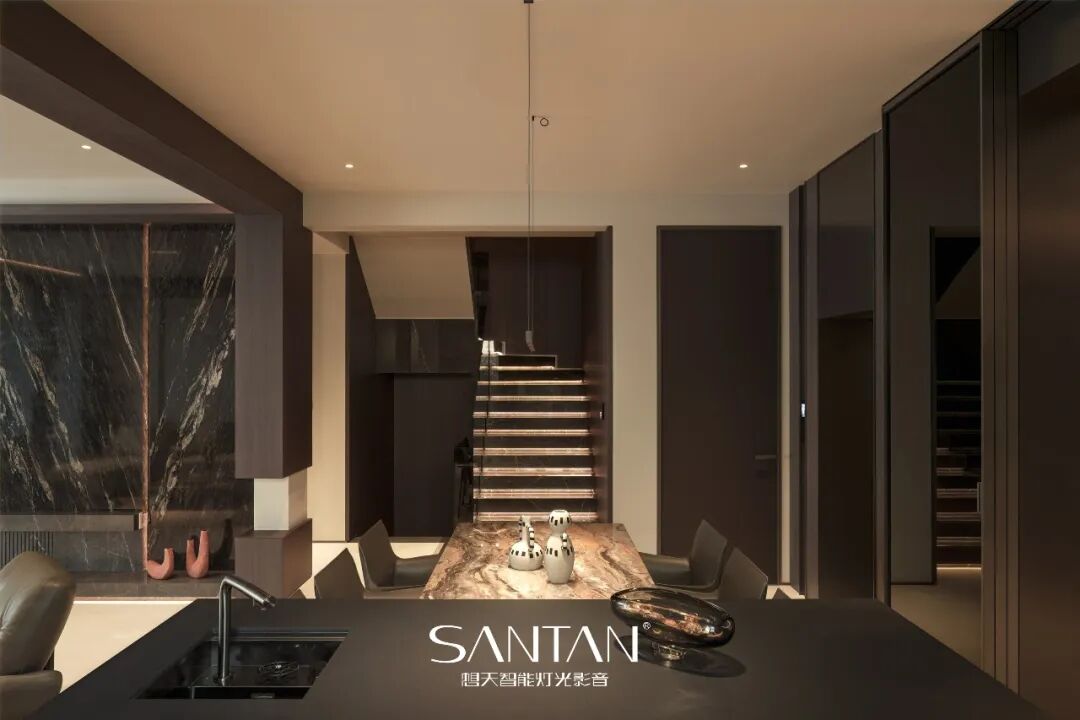
一盏艺术吊灯落于餐桌之上,
成为空间恰到好处的视觉焦点;
光线与木饰面、石材相互映衬,
让一日三餐,也拥有属于生活的仪式感。
The kitchen area is where the warmth
of life is generated.
An artistic chandelier hangs above the dining table,
becoming the perfect visual
focal point of the space.
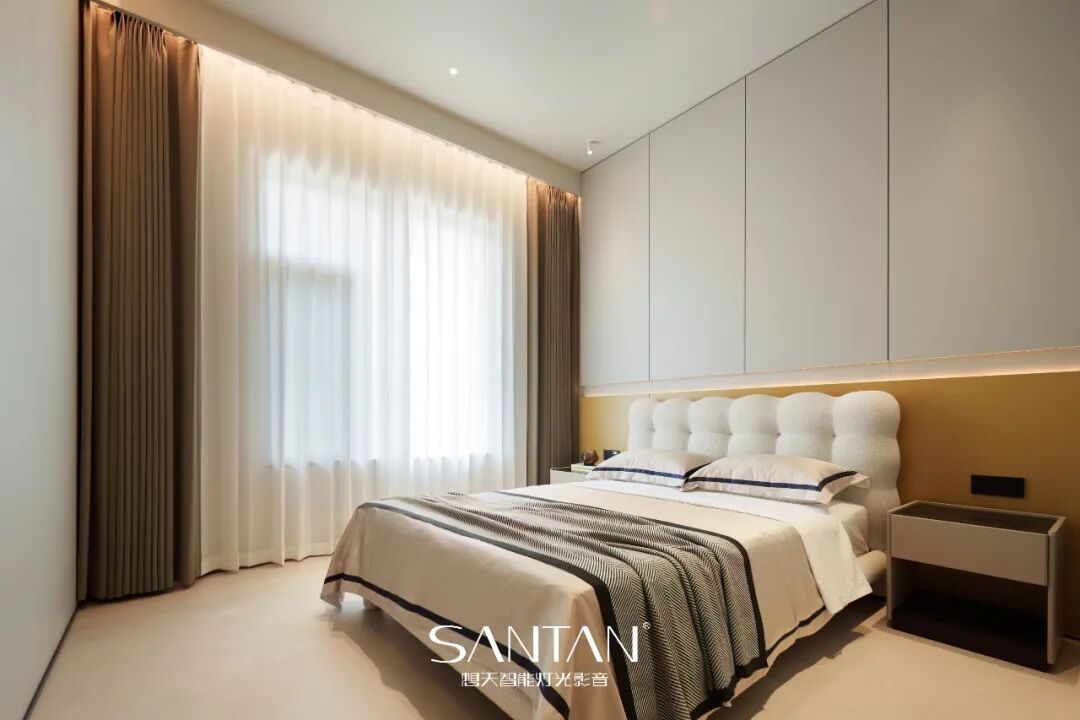
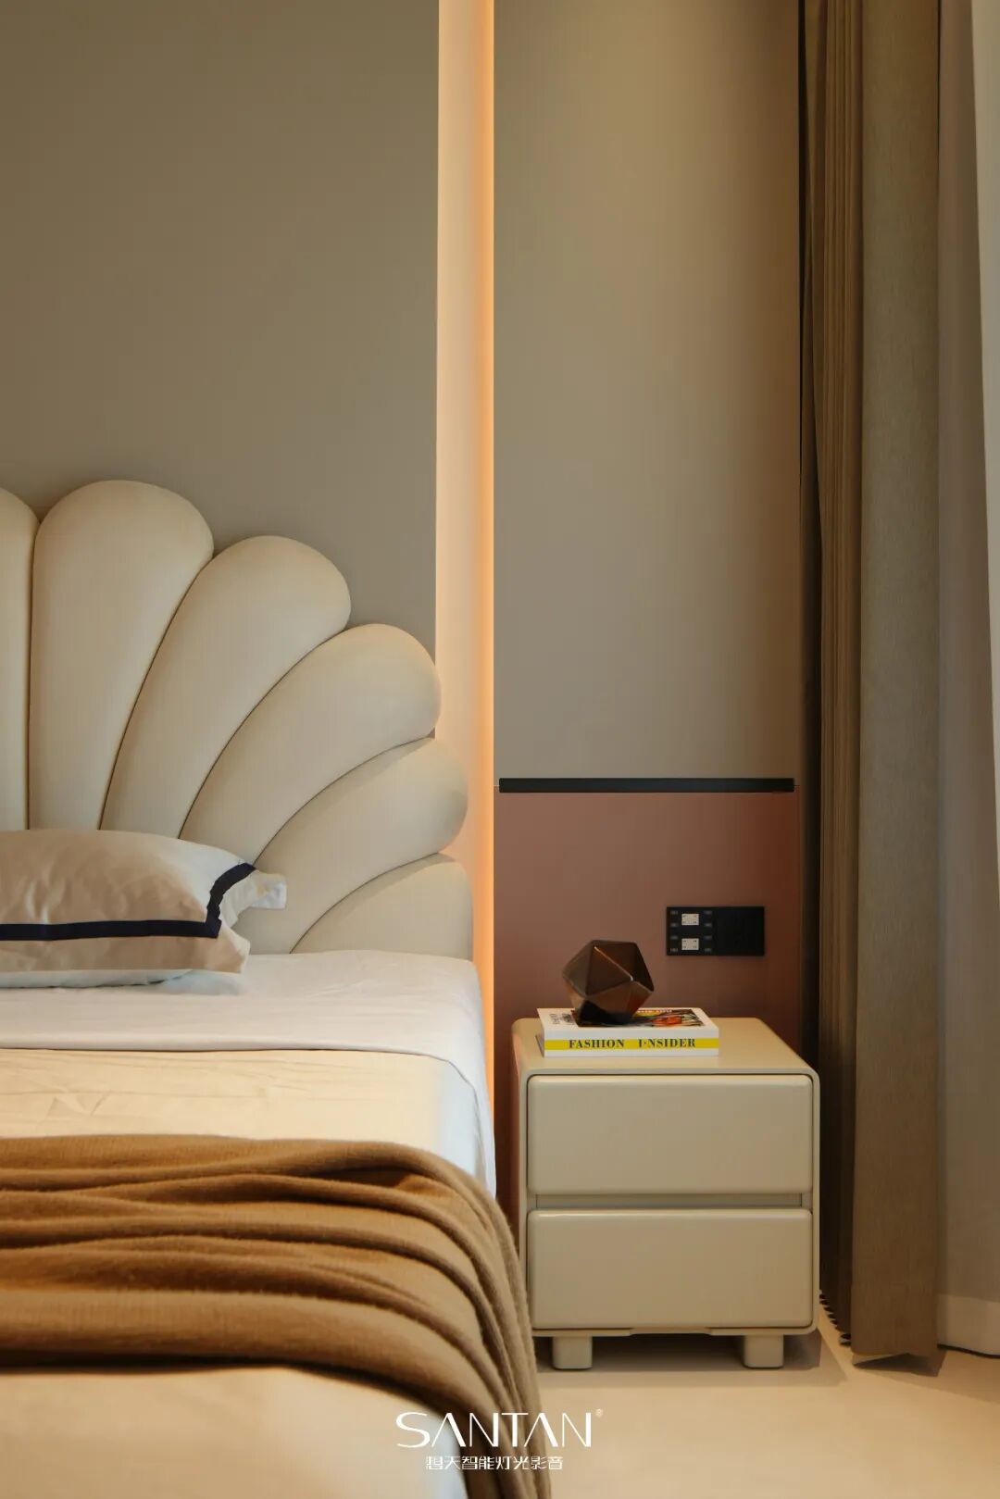
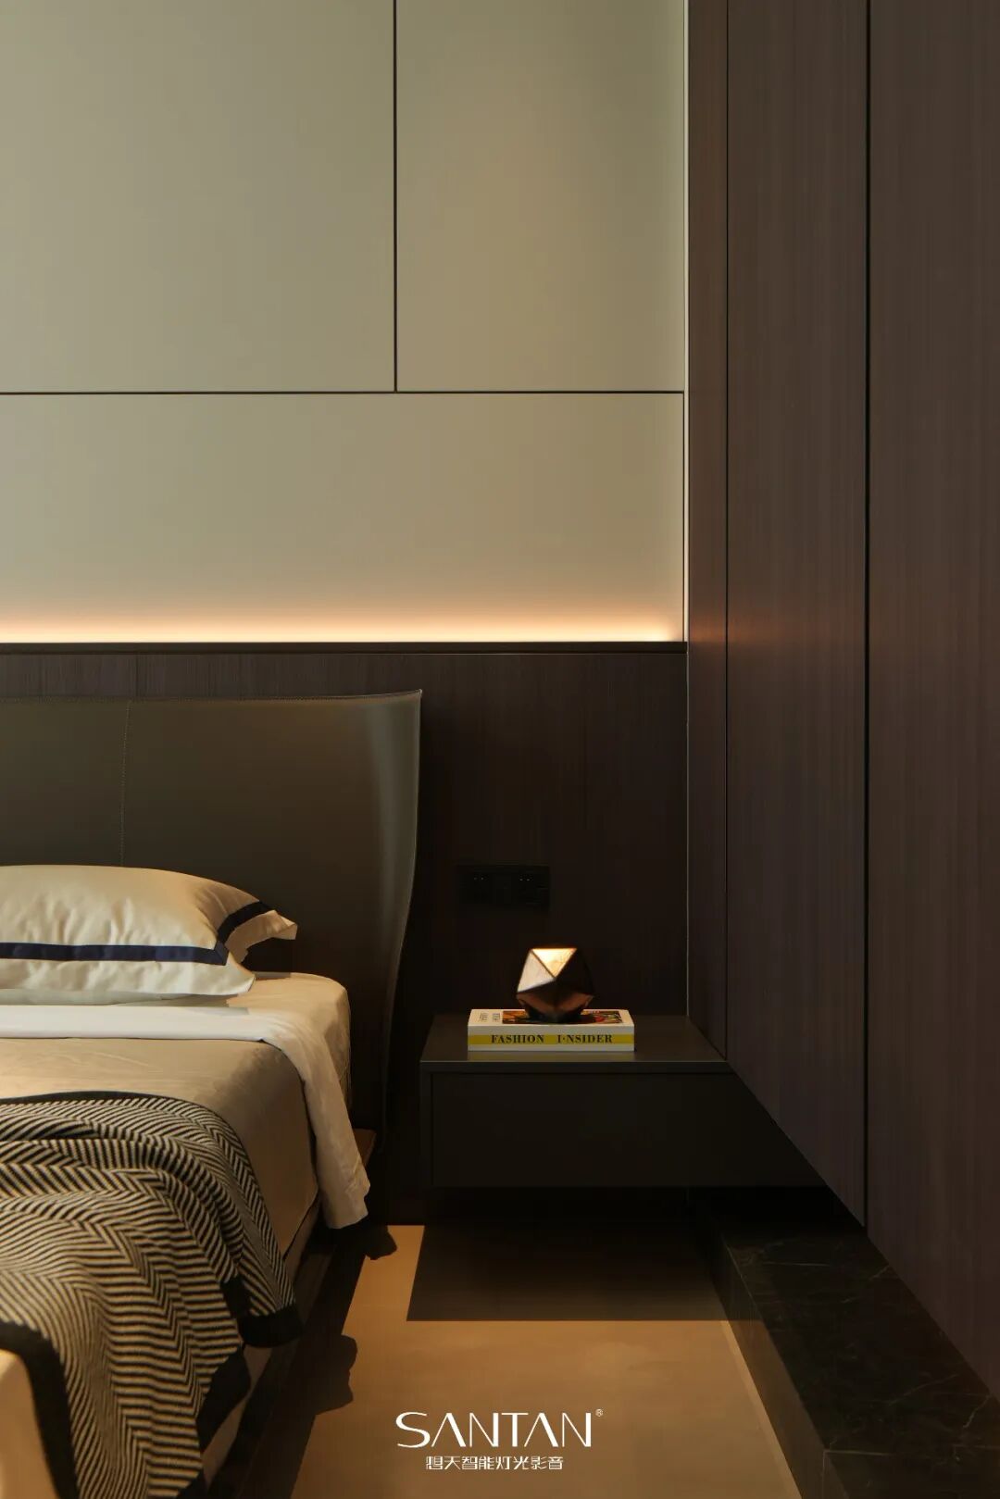
回到卧室,空间重新归于安静。
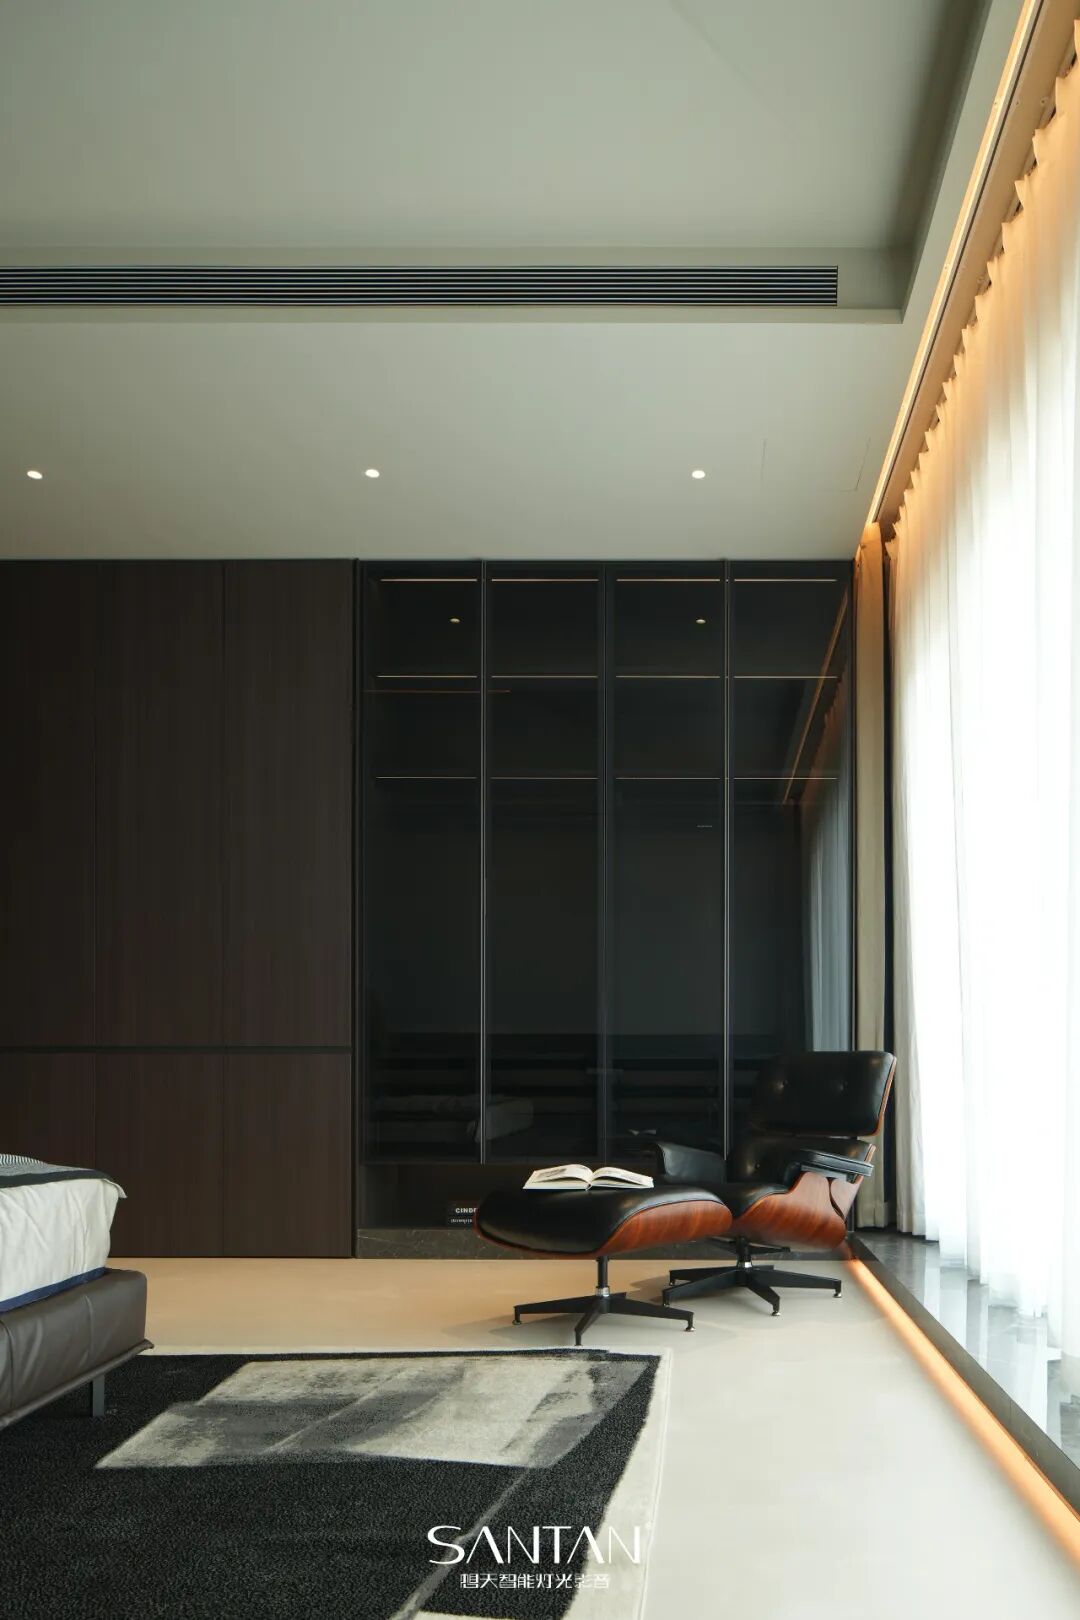
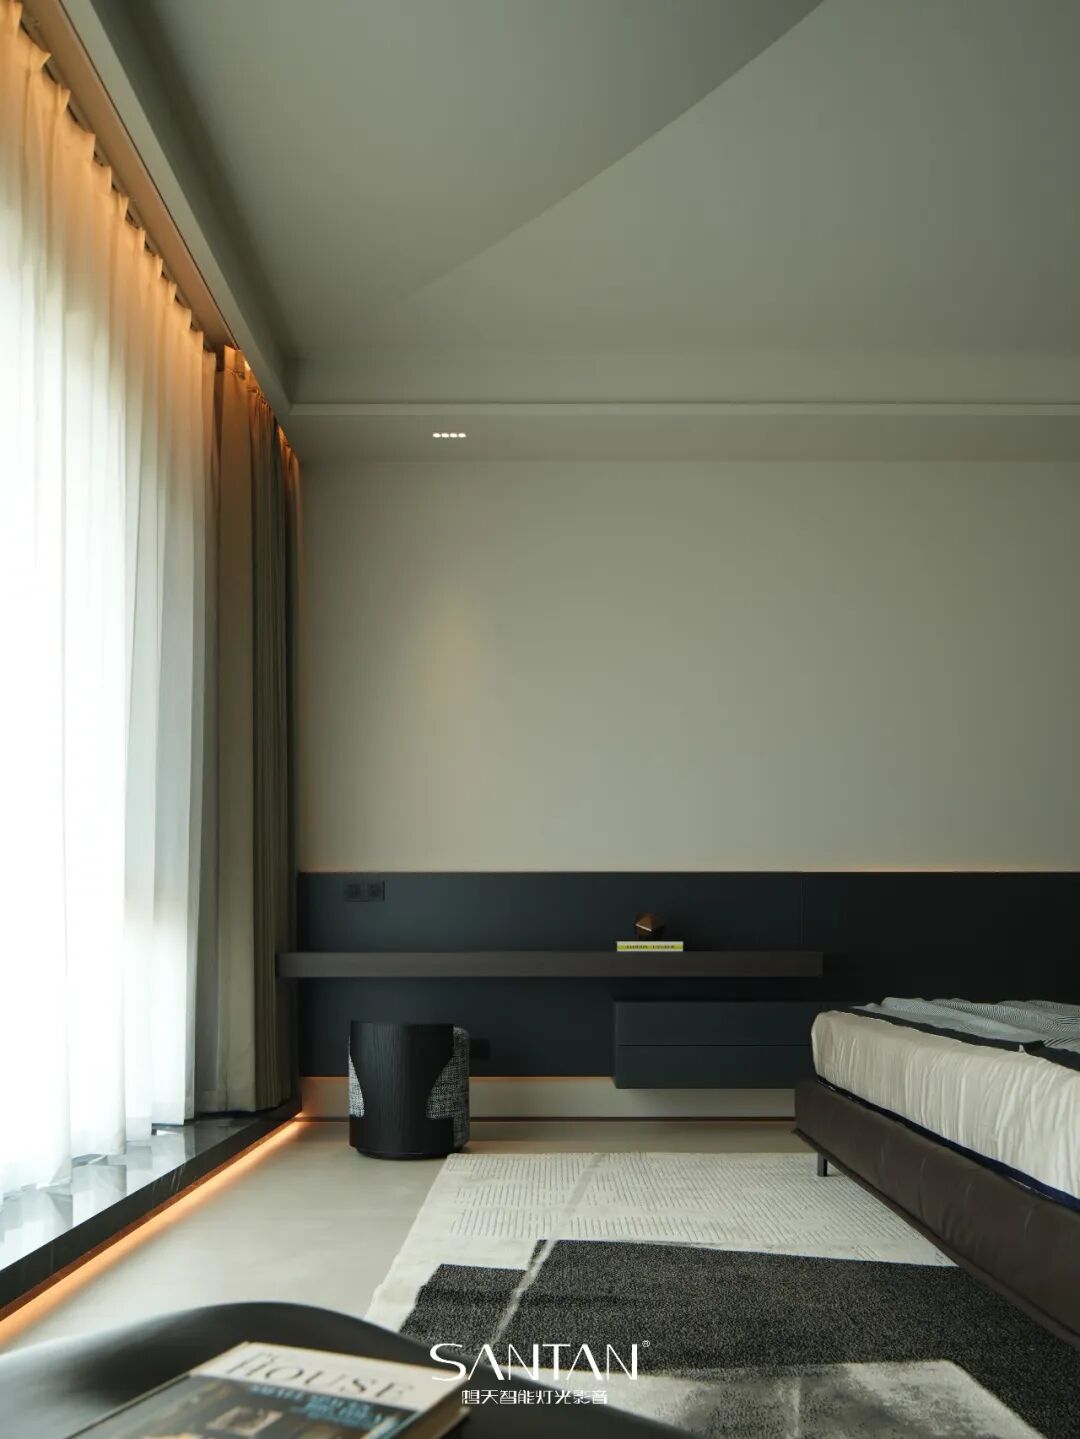
柔和的灯光隐于墙面与顶面,
没有多余的视觉干扰,
只留下恰到好处的光影层次。
Returning to the bedroom, the space once again became quiet.
The soft light was hidden behind the walls and ceiling,
Without any unnecessary visual distractions,
Only leaving the just-right layers of light and shadow.
让卧室成为一天之中,
最适合放松与安放情绪的地方。
Make the bedroom the place
within the day that is most
suitable for relaxation and
emotional release.
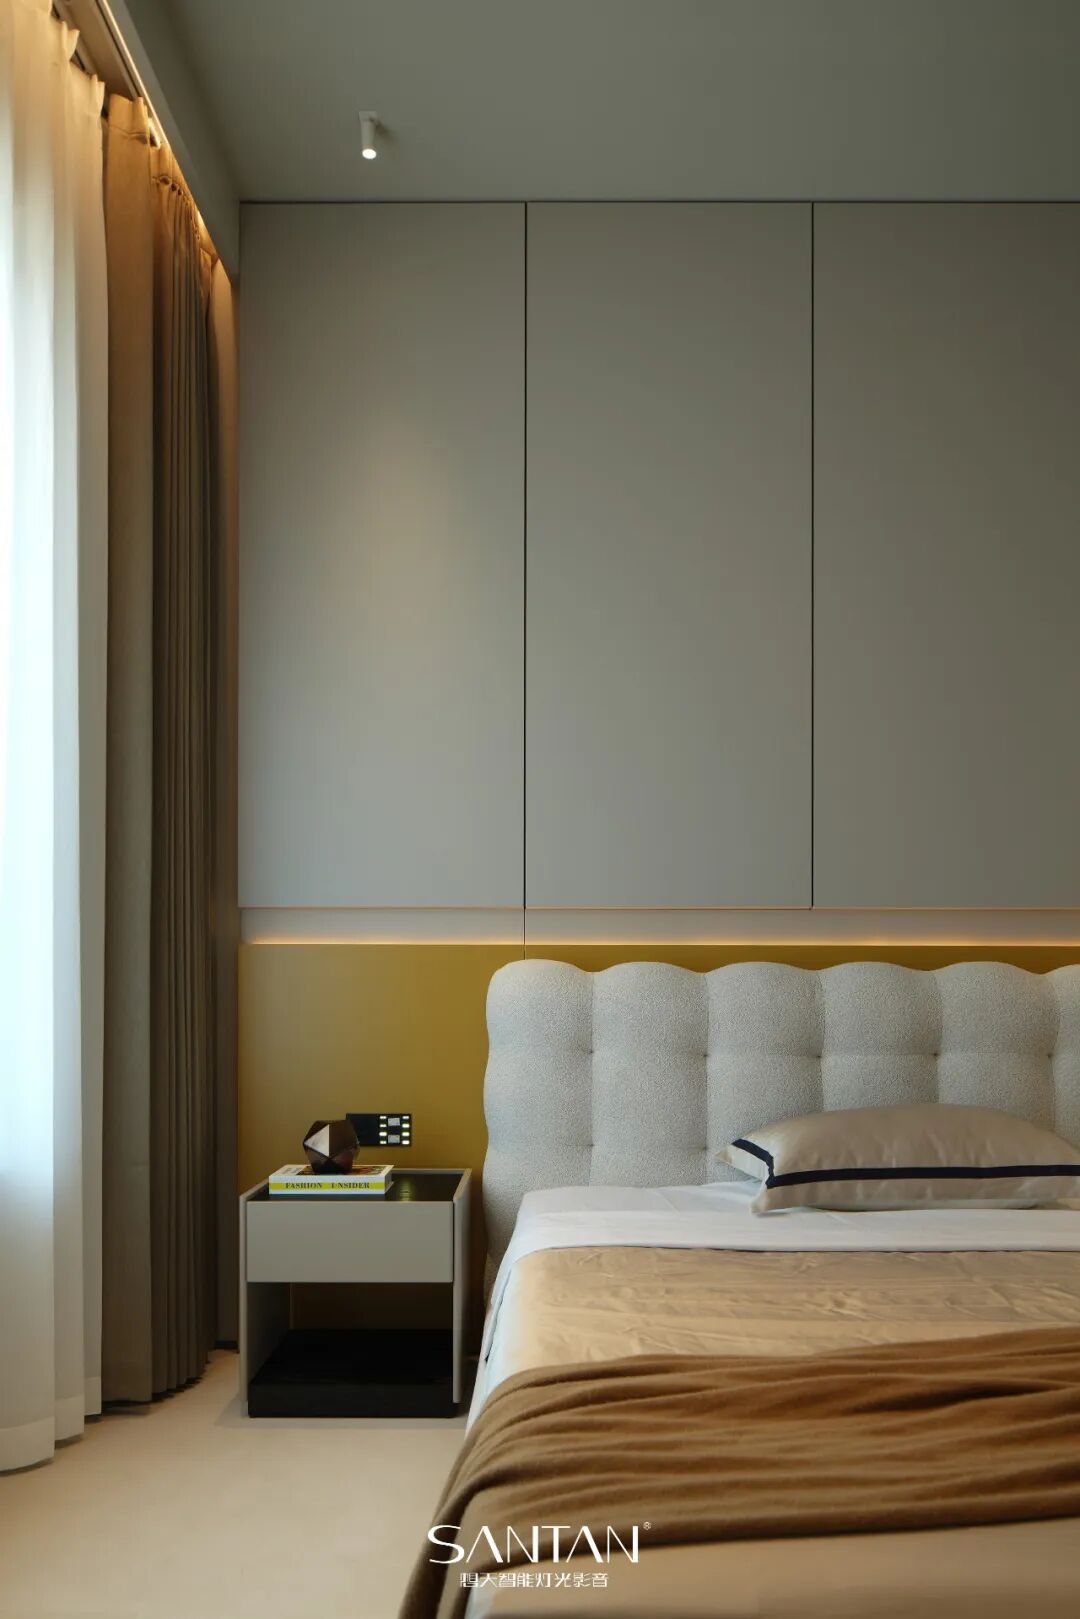
光影之外,智能融入日常。
全屋搭载SANTAN想天KNX智能系统,
结合智能面板·变色龙系列,
让灯光、场景与生活状态自由切换。
一键归家,一键休憩,
让空间懂得生活,也回应每一种生活方式。
Beyond the light and shadow, intelligence
integrates into daily life.
The entire house is equipped with SANTAN's
KNX intelligent system ,
Combining the intelligent panel - the Chameleon series,
allows for the free switching of lighting, scenes and living conditions.
沈阳1000㎡意式极简大宅
‘想天全屋智能灯光’ ━━━
项目名称:用克制秩序演绎意式极简的居住内核
设计面积:1000m²
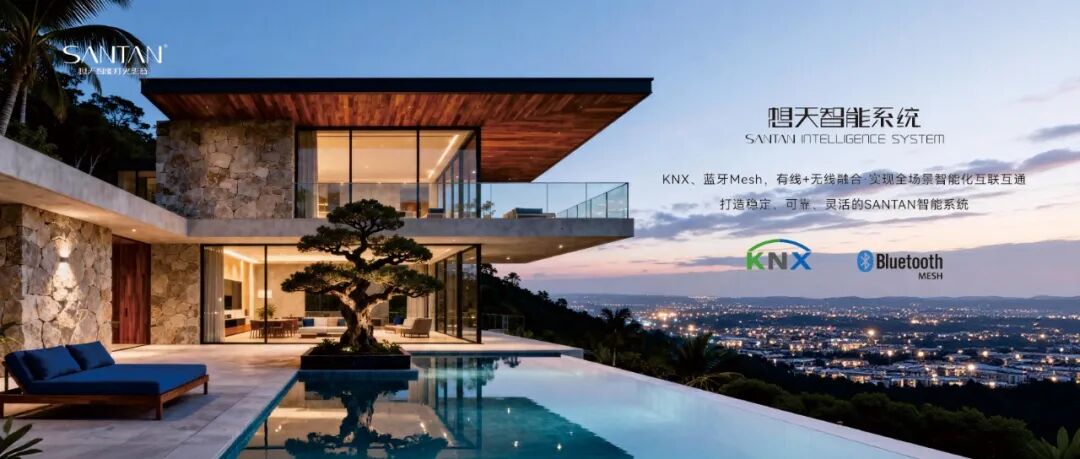
整座千平大宅全套搭载KNX 智能系统 + 变色龙智能面板,全屋灯光实现一体化智能管控。不同空间的灯光模式一键切换,观影、会客、聚餐、休憩,光线跟随生活场景自主变化。从负一层多功能厅,到一层客餐厅,再到整套卧室,想天产品各司其职。想天把灯具隐于建筑,让光看得见,灯看不见。不抢夺空间设计的风头,而是忠实的衬托材质、烘托情绪,完成设计师意式极简的设计构想。
真正高级的家,建筑塑造空间,灯光赋予灵魂。在沈阳这座 1000㎡意式极简大宅,SANTAN想天智能灯光,以克制有度的光影语言,配合KNX智能系统,将秩序、质感、温度揉进每一寸居所,用光,诠释当代大宅的居住内核。
A truly advanced home is one where the architecture shapes the space and the lighting gives it a soul. In this 1,000-square-meter Italian minimalist mansion in Shenyang, SANTAN integrates intelligent lighting with a restrained and measured light language, in conjunction with the KNX intelligent system. It incorporates order, texture, and warmth into every inch of the residence, using light to interpret the core of contemporary large homes.